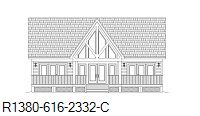
Plans 1945-2014
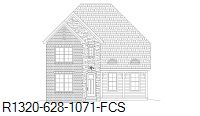
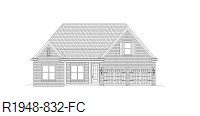
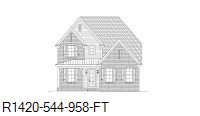
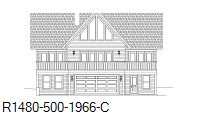
B1945-614-ft B1548-398-918-fcsx B1548-398-918-ftx B1548-398-918-fx B1548-398-928-ftx B1320-628-1071-fcs B1948-1447-ftx B1948-832-fc B1444-506-614-fc%20(nwd) B1950-1291-crx B1950-415-fc B1950-962-fcx B1699-252-830-fc%20(nwd) B1899-52-1087-fcx B1899-52-1315-fcx B1666-288-858-ftx B1424-534-594-fc B1934-24-1072-fcx B1470-491-893-f B1961-488-fc B1961-723-fc B1961-726-fc B1961-767-fc%20(drive%20left) B1420-544-958-ft B1557-407-499-fcs B1596-368-558-ft%20(elev.%20b) B1965-706-f B1420-546-712-tx B1494-477-1088-fcx B1494-479-836-fcx B1648-325-602-fc B1352-623-911-tx B1239-740-994-t B1528-451-1028-t%20(iwd) B1599-380-750-fx B1480-500-1966-c B1948-32-1132-fcx B1182-800-688-f B1380-602-1800-c B1380-603-2445-c B1596-388-586-cr%20(elev.%20c) B1667-318-549-fc%20(nwd) B1698-288-592-ftx B1482-505-797-fcx B1599-388-785-cr B1599-388-852-cr B1494-495-971-fcsx B1424-566-846-cr B1567-425-529-ft B1380-613-1884-c B1826-167-849-fcx B1600-394-483-ft B1229-766-428-fcx%20(nwd) B1380-616-2332-c B1471-525-716-fc%20(elevation%20b) B1471-525-726-fc%20(elevation%20a) B1996-199-v B1998-1061-c B1998-469-ft B1998-798-ft B1998-798-ft%20(elev.%20b) B1999-1138-fx B1999-1153-fc%20(nwd) B1999-1343-crx B1999-1380-fcx B1999-1425-fc%20(iwd) B1229-771-502-fc B2001-454-ft B2001-568-cr%20(nwd) B1182-820-562-ft B1428-574-847-fcx B2002-1311-cx B1452-551-1004-fx B1328-677-993-fcx B1648-357-488-fc B1024-987-352-cr B1726-287-482-fcx B1899-115-1238-fcx B1899-115-1255-fcx B1899-115-1268-fcx

© Sullivan Home Plans